
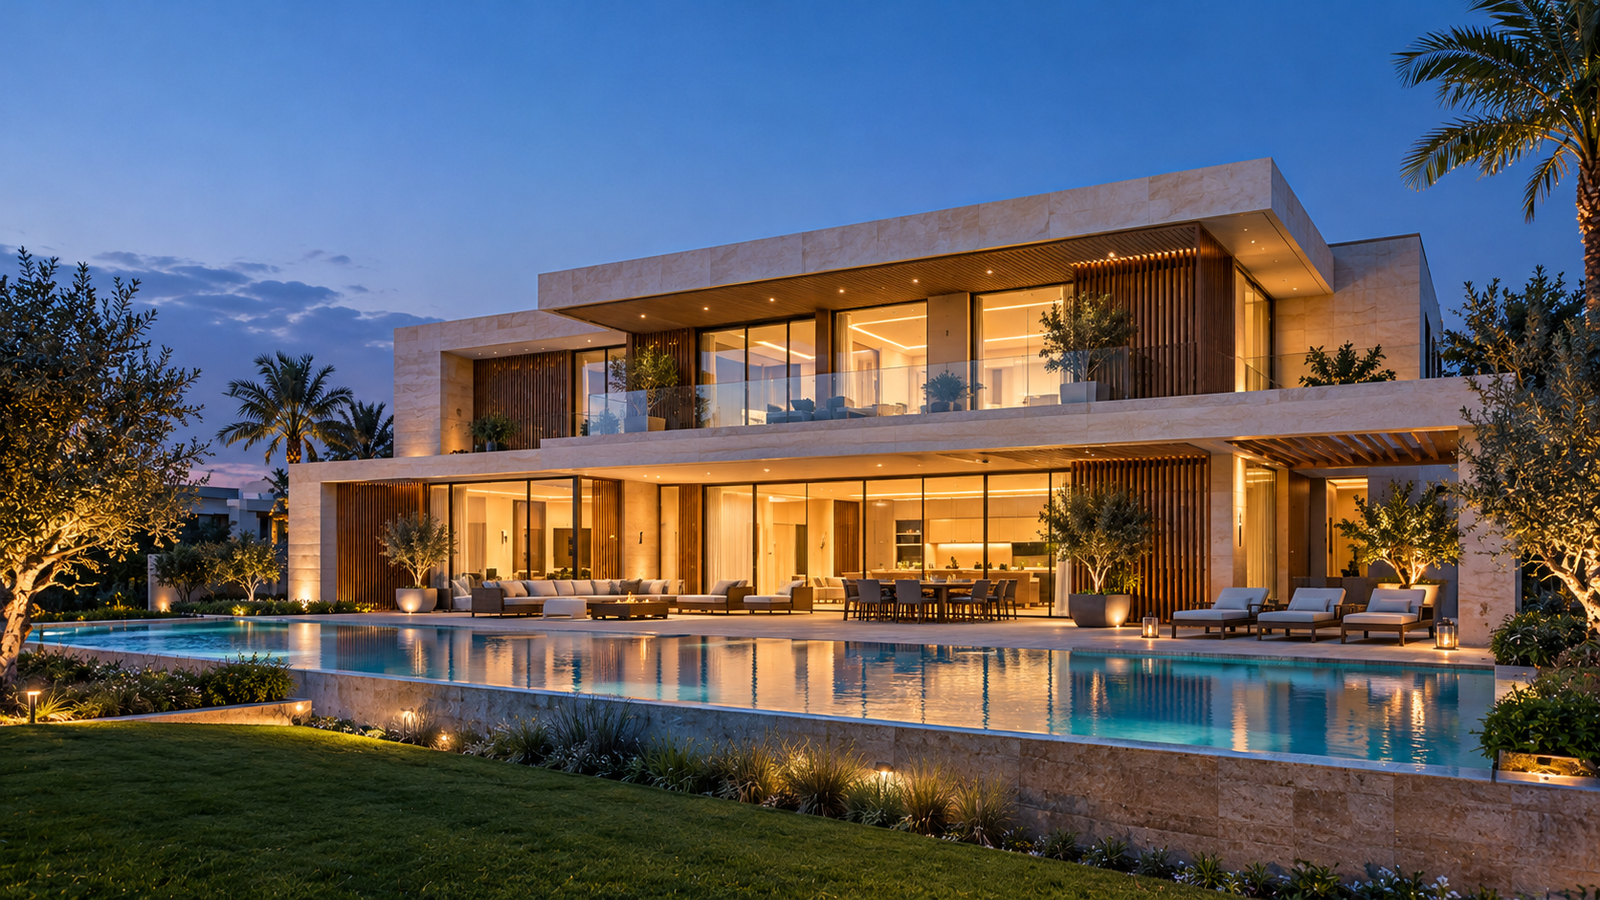
Dubai’s villas have changed dramatically over the past two decades. Early communities were dominated by Mediterranean and Arabian-style homes with terracotta roofs, arches and small windows. Today, modern villa design in Dubai means clean lines, flat roofs, floor-to-ceiling glass, open-plan living, resort-style pools and, increasingly, smart and energy-efficient homes designed for the desert climate.
Whether you are buying a new home, renovating an older villa or planning a custom build, this guide covers the main architectural styles, the design trends shaping modern villas in Dubai in 2026, typical floor plans, sustainability rules and indicative build costs.
Key takeaways
- The leading style is contemporary minimalism with a warmer “quiet luxury” twist: natural stone, wood, matte plaster and large glazing.
- Climate-responsive features such as deep overhangs, shaded courtyards, insulated façades and high-performance glazing are now standard design requirements, not extras.
- Popular layouts include open-plan living with a separate closed kitchen, zoned family plans, courtyard plans and multi-generational wings.
- New buildings in Dubai must meet the Al Sa’fat Silver green building baseline under the Dubai Building Code framework, with Gold and Platinum as voluntary higher tiers.
- Indicative build costs range from about AED 300–500 per sq ft for standard construction to AED 900–1,400 per sq ft for luxury villas, excluding land and external works.
Main villa architecture styles in Dubai
| Style | Key features | Where you see it |
|---|---|---|
| Contemporary minimalist | Flat roofs, cubic volumes, large glazing, white or neutral render, stone and timber accents | Dubai Hills Estate, Tilal Al Ghaf, District One, Jumeirah Bay, newer Palm Jumeirah rebuilds |
| Modern Arabic (neo-Arabic) | Courtyards, mashrabiya screens, geometric patterns, sand and earth tones, shaded entrances | Custom villas in Al Barsha, Jumeirah and Umm Suqeim; some newer master communities |
| Modern Mediterranean / coastal | High ceilings, light stone, arches reinterpreted in a cleaner form, strong indoor-outdoor links | Beachfront and island communities, DAMAC Lagoons, newer waterfront projects |
| Tropical / resort modern | Lush landscaping, timber pergolas, pool-centred layouts, open pavilions | Al Barari, Sobha Hartland, lagoon communities |
| Traditional Mediterranean / Spanish | Terracotta tile roofs, arches, smaller windows, rustic finishes | Older communities such as The Meadows, The Lakes, Arabian Ranches and The Springs |
Indicative examples. Each master community has its own design guidelines, and styles vary between clusters.
Modern villa design trends in Dubai (2026)
1. Warm minimalism and “quiet luxury”
Stark white minimalism is giving way to warmer, more layered interiors and façades. Designers combine clean architectural lines with natural materials, soft matte finishes and subtle metallic details. Typical materials include:
- Travertine, marble and honed stone for floors, walls and outdoor areas
- Walnut, oak and other warm wood finishes
- Microcement and lime or plaster surfaces with a soft, matte look
- Brushed brass, bronze and black steel used sparingly in fixtures and details
2. Indoor-outdoor living
Floor-to-ceiling sliding glass doors connect living areas to terraces, gardens and pools, and outdoor spaces are increasingly designed as usable rooms with shaded dining areas, outdoor kitchens, lounges and fire features for the cooler months. Courtyards and covered terraces are especially important in Dubai, where outdoor living is only comfortable for much of the year if spaces are well shaded.
3. Climate-responsive and passive design
Good modern villa design in Dubai starts with the climate. Common passive features include:
- Deep roof overhangs, pergolas and brise-soleil to shade glazing
- Shaded courtyards and layouts that encourage natural airflow
- Insulated façades and roofs and high-performance, low-emissivity glazing
- Heat-reflective exterior paints and cladding
- Orienting large windows away from the harshest west sun where possible
These measures reduce cooling loads, improve comfort and help control the humidity and condensation problems common in Dubai villas.
4. Sustainability as the baseline
Buyers and developers increasingly expect energy- and water-efficient homes. Solar-ready roofs, LED lighting, low-flow fixtures, greywater recycling, smart energy monitoring and EV-ready parking are becoming common features in new villas, and some buyers now ask for specific certifications and performance data.
5. Smart homes that stay out of sight
Home automation has moved from visible gadgets to systems built into the villa’s infrastructure. Lighting, climate control, blinds, security, audio and pool equipment can be controlled from a single app or voice assistant, and the latest systems learn occupants’ routines and adjust lighting and cooling automatically.
6. Wellness-focused spaces
Home gyms, yoga rooms, spa-style bathrooms, saunas, steam rooms and cold plunge pools are increasingly common in larger villas. Designers also focus on acoustic privacy, quiet zones and good natural light.
7. Pools as the centrepiece
Pools are a defining feature of modern Dubai villas, from infinity-edge pools on beachfront plots to lap pools, plunge pools and temperature-controlled pools that can be used all year. Many designs place the pool at the heart of the garden, visible from the main living areas.
8. Local identity in a modern form
Alongside international minimalism, there is growing interest in a distinctly local style: biophilic design, desert-inspired colour palettes, geometric patterns and modern interpretations of mashrabiya screens, which provide shade and privacy while filtering light.
Dubai villa design plans: typical layouts
Most villas in Dubai are built over two floors (ground plus first floor), often with a roof terrace; larger luxury villas may add a basement or a third level. A typical modern family villa plan includes:
Ground floor
- Entrance foyer and guest toilet
- Open-plan living and dining area opening onto the garden and pool
- Show kitchen in the open-plan area, plus a separate closed kitchen for heavier cooking
- Majlis or formal reception room in many villas
- Guest bedroom or study
- Maid’s room, laundry and storage, often with a separate service entrance
- Covered parking and sometimes a driver’s room
First floor
- Master suite with walk-in wardrobe, en-suite bathroom and often a private terrace
- Additional en-suite bedrooms
- Family lounge or TV room
Roof and basement (larger villas)
- Roof terrace with a shaded lounge, outdoor kitchen or plunge pool
- Basement with a home cinema, gym, games room, wine room or extra parking
Popular layout types
- Open-plan: kitchen, dining and living combined for flow and light
- Zoned family plan: separate formal, family and private areas
- Courtyard plan: rooms arranged around a central courtyard for privacy, shade and airflow
- Multi-generational: a separate wing or suite for parents or adult children, sometimes with its own entrance and kitchenette
Green building rules for new villas
New buildings in Dubai must meet the Al Sa’fat green building system, which works alongside the Dubai Building Code introduced in 2022. Silver Sa’fa is the mandatory baseline needed for a building permit, covering areas such as building envelope performance, insulation, glazing, efficient water fixtures and reduced landscape water use. Gold and Platinum are higher, voluntary tiers that typically involve more advanced efficiency measures and renewable energy. For private villas, some standards may be optional unless a higher tier is targeted, so your architect should confirm exactly which requirements apply to your project.
How much does it cost to build a modern villa in Dubai?
| Quality tier | Indicative construction cost (AED per sq ft) | Example: 5,000 sq ft villa (AED) |
|---|---|---|
| Standard | ~300–500 | ~1.5M–2.5M |
| Mid-range | ~500–600 | ~2.5M–3.0M |
| Luxury | ~900–1,400 | ~4.5M–7.0M |
Indicative 2025–2026 construction costs from Engel & Völkers, excluding land, landscaping, boundary walls, pools, furniture and consultant fees. Actual costs depend on design, specification, site and contractor.
On top of construction, budget for:
- Design and approvals: architectural design, structural engineering, authority submissions and permits, typically around AED 50,000–150,000 depending on the project
- Consultancy and project management during construction
- External works: landscaping, pool, boundary walls, driveways and outdoor kitchens
- Interiors: fit-out, joinery, lighting, furniture and smart-home systems
- Land: in prime areas such as Palm Jumeirah, Emirates Hills and Dubai Hills Estate, land and build costs are significantly higher
Approvals for building or redesigning a villa
Building a new villa or making major changes to an existing one usually requires:
- A no-objection certificate (NOC) from the master developer, confirming that the design follows the community’s guidelines on height, setbacks, materials and colours
- A building permit from the relevant authority, such as Dubai Municipality or, in some areas, the Dubai Development Authority or Trakhees
- DEWA approvals for electricity and water connections
- Civil Defence approvals for fire and life safety
- A completion certificate before the villa can be occupied
Master developers often restrict façade changes, extensions, roof additions and colour schemes, so check the community’s design guidelines before you start planning a modern redesign.
Modernising an older villa
Many owners in established communities such as The Meadows, The Lakes, Arabian Ranches, Jumeirah Park and Palm Jumeirah are renovating or rebuilding older villas in a modern style. Common upgrades include:
- Removing internal walls to create open-plan living areas
- Replacing windows and doors with larger, high-performance glazing
- Updating façades with new render, cladding, stone or timber details, where guidelines allow
- Upgrading kitchens and bathrooms with modern fittings and finishes
- Adding or redesigning pools, terraces, pergolas and outdoor kitchens
- Installing smart-home systems, efficient AC and LED lighting
Well-executed modernisation can significantly improve comfort, running costs and resale appeal, but it needs approvals, a clear budget and a reliable contractor.
Where to find modern villas in Dubai
- Dubai Hills Estate: contemporary villas in clusters such as Golf Place, Palm Hills and Parkway Vistas
- Tilal Al Ghaf: modern lagoon-side villas in Harmony, Elysian, Aura and Alaya
- District One (MBR City): large contemporary villas overlooking a crystal lagoon
- Jumeirah Bay and Palm Jumeirah: custom-built and rebuilt ultra-modern beachfront villas
- Arabian Ranches 3, The Valley and The Oasis: newer contemporary designs from major developers
- Al Barari and Sobha Hartland: modern villas in heavily landscaped, green settings
- Palm Jebel Ali and Dubai Islands: new off-plan beach villas
Tips for designing a modern villa in Dubai
- Design for shade first: large glass façades look impressive but need shading to stay comfortable and affordable to cool.
- Think about privacy: balance openness with screening from neighbours and the street.
- Choose durable materials: some finishes fade, crack or stain in intense sun, heat and humidity.
- Plan storage: minimalist interiors need well-designed built-in storage.
- Keep the closed kitchen: an open show kitchen plus a separate cooking kitchen suits Dubai family life and keeps odours out of living areas.
- Plan services early: AC, smart-home cabling, solar readiness and pool equipment should be designed in from the start.
- Check community guidelines before finalising the design.
Frequently asked questions
What are the main modern villa design trends in Dubai?
Key trends in 2026 include warm minimalism with natural stone and wood, floor-to-ceiling glazing and indoor-outdoor living, climate-responsive design with shading and insulation, sustainability features such as solar-ready roofs and greywater recycling, integrated smart-home systems, wellness spaces and pool-centred layouts.
What does a typical Dubai villa floor plan include?
A typical modern Dubai villa has an open-plan living and dining area, a show kitchen plus a separate closed kitchen, a majlis or formal living room, a guest bedroom, a maid’s room and laundry on the ground floor, with a master suite, further en-suite bedrooms and a family lounge on the first floor. Larger villas may add a roof terrace and basement.
How much does it cost to build a modern villa in Dubai?
Indicative construction costs range from about AED 300–500 per sq ft for standard construction and AED 500–600 per sq ft for mid-range, to around AED 900–1,400 per sq ft for luxury villas, excluding land, landscaping, pools, interiors and consultant fees.
Do new villas in Dubai have to be green buildings?
Yes. New buildings in Dubai must meet the mandatory Silver level of the Al Sa’fat green building system to obtain a building permit. Gold and Platinum are higher, voluntary levels.
Can I change the design of my villa in Dubai?
Usually, but you will need a no-objection certificate from the master developer and permits from the relevant authority. Many communities restrict changes to façades, heights, colours and extensions, so check the design guidelines first.
Which Dubai communities have the most modern villas?
Communities known for contemporary villa design include Dubai Hills Estate, Tilal Al Ghaf, District One in MBR City, Jumeirah Bay, Palm Jumeirah rebuilds, Arabian Ranches 3, The Valley, The Oasis, Al Barari and Sobha Hartland.
Data sources: Engel & Völkers guides to modern villa designs (March 2026) and construction costs in Dubai (2025–2026); Khaleej Times report on UAE home design trends (September 2025); Property Finder guide to Dubai green building regulations and Al Sa’fat (February 2026); Dubai Municipality Al Sa’fat and Dubai Building Code frameworks. Costs are indicative ranges and may differ from actual quotes.
Disclaimer: This article is for general information only and does not constitute architectural, engineering, legal, financial or real estate advice. Building regulations, community design guidelines, approval procedures, green building requirements and construction costs in Dubai change frequently and vary by location, plot and project, and the figures above are indicative estimates compiled from third-party sources that we do not control or guarantee. This article is not affiliated with or endorsed by any developer, consultant or authority mentioned. Always consult a licensed architect, engineer or contractor and confirm requirements with the master developer, Dubai Municipality, the Dubai Development Authority, Trakhees, DEWA and other relevant authorities before designing, building or altering a property. While we aim to keep this information accurate and up to date, it may contain errors or omissions. We accept no liability for any loss arising from reliance on this content.